Ecos Office Center — Photo production
Modern office and architecture photography. Photo production: Frankfurt am Main. An architecture and interior set for the ecos office center in Frankfurt.
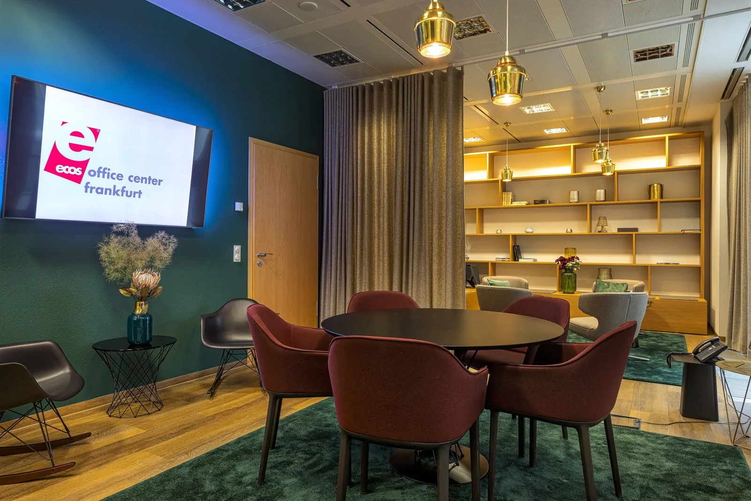
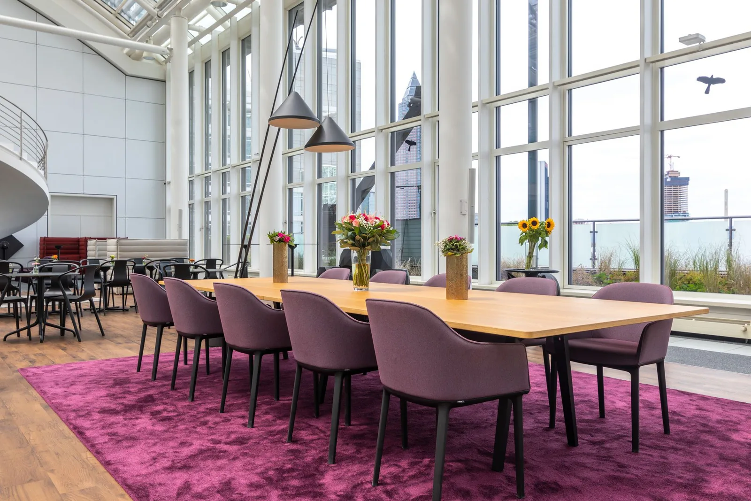
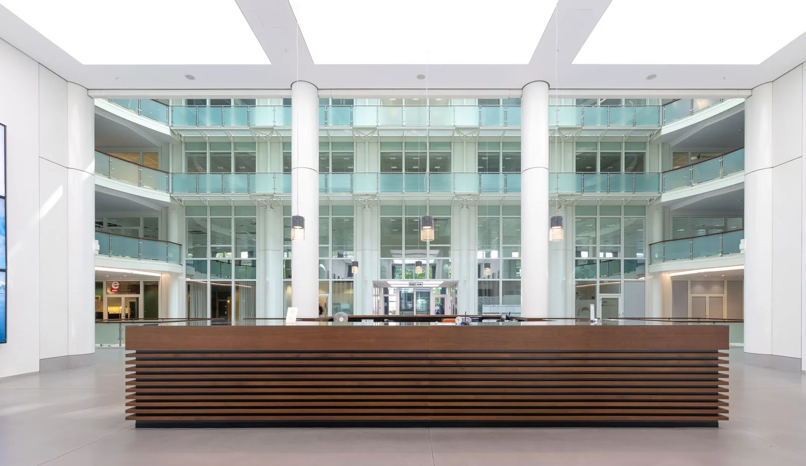
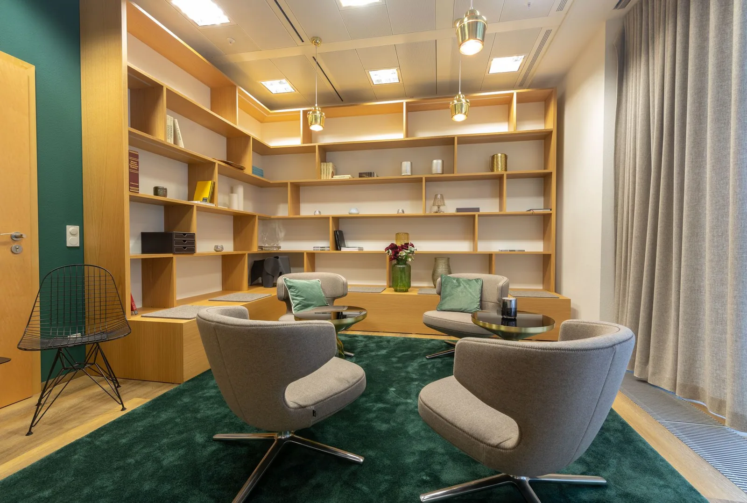
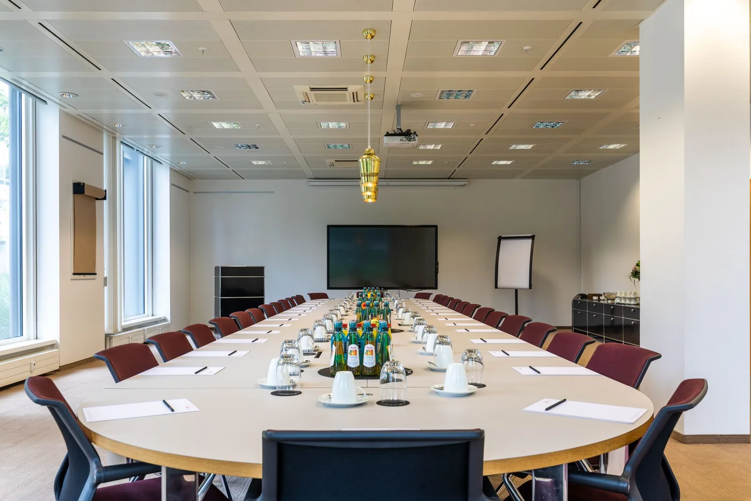
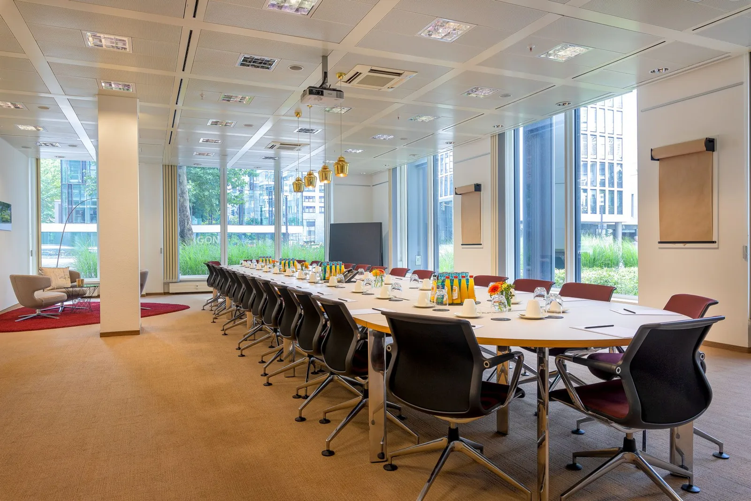
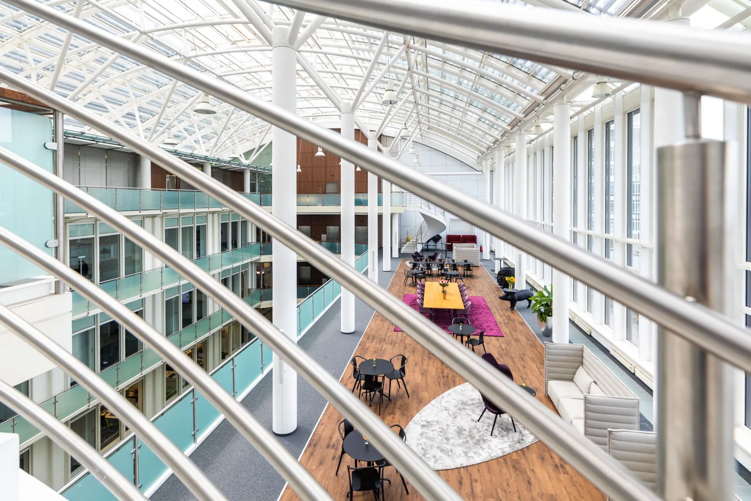
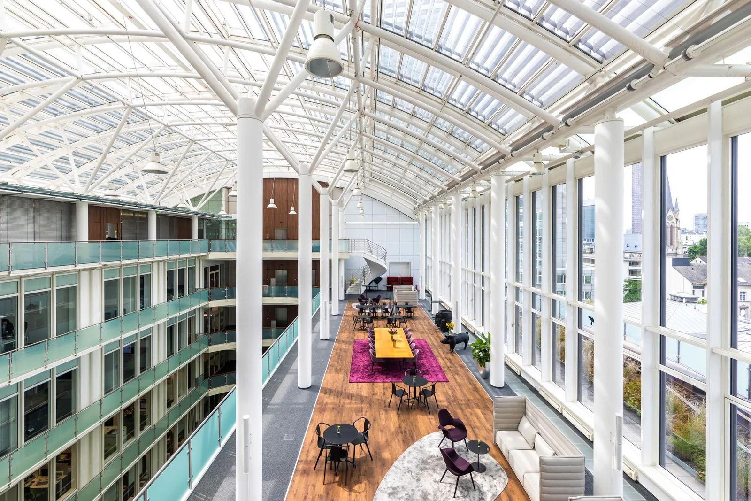
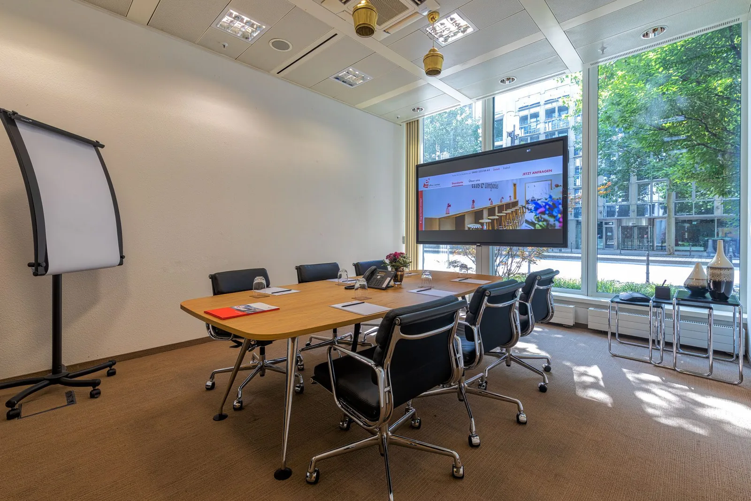
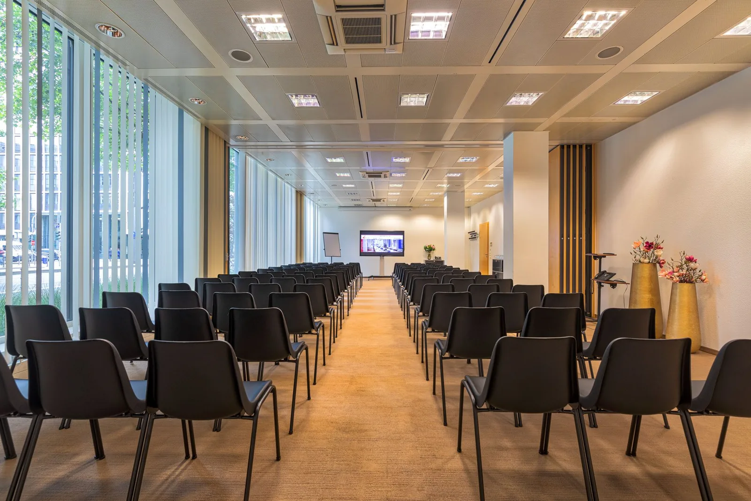
An architecture and interior set for the ecos office center in Frankfurt. What was photographed is what you rent there: meeting rooms with green carpet and dark red chairs, a long conference table on pink pile under the glass roof, U-shaped seating for twenty, reception in the bright hall — and the atrium twice, with its barrel roof and running galleries.
Renting office space is decided by two questions: how much room is this really, and does it look like work happens here. Neither is answered by a pretty corner, but by an honest overview. So in every room the camera stands where something familiar is in frame to read the size against — a chair, a door, a window bay. A conference room with no scale in the picture could seat eight or eighteen, and that is exactly what a prospective tenant wants to know.
The long table on the pink carpet shows why these rooms have to be photographed at all rather than merely described. A floor plan says “conference room, 40 m²”. The picture says: glazing to the ceiling, daylight from two sides, a view of trees rather than a light well. That is the difference somebody pays more for.
The colors are taken as they are. Green carpet, pink pile, dark red chairs, sunflowers on the table — a building that has committed to that is not translated into a muted office beige. White balance is set on the window side so the daylight stays neutral and the colors do what they are meant to.
And the atrium appears twice in the material, because it answers two things. From below it is architecture. From the gallery, shot through the railing, it is the frame that explains how the building is organized: floors around a court, a glass roof above, workplaces right into the middle. The railing is deliberately left soft in the foreground — it says you are standing up here.
- City
- Frankfurt am Main